- Extended Semi-Detached Family Home
- Through Lounge/Diner
- Modern Fitted Kitchen/Breakfast Room
- Conservatory
- Three Generous Bedrooms
- Contemporary Shower Room W/C
- Garden Areas To Front & Rear
- Off Road Parking Facilities
- Central Heating & Double Glazed
- NOT TO BE MISSED
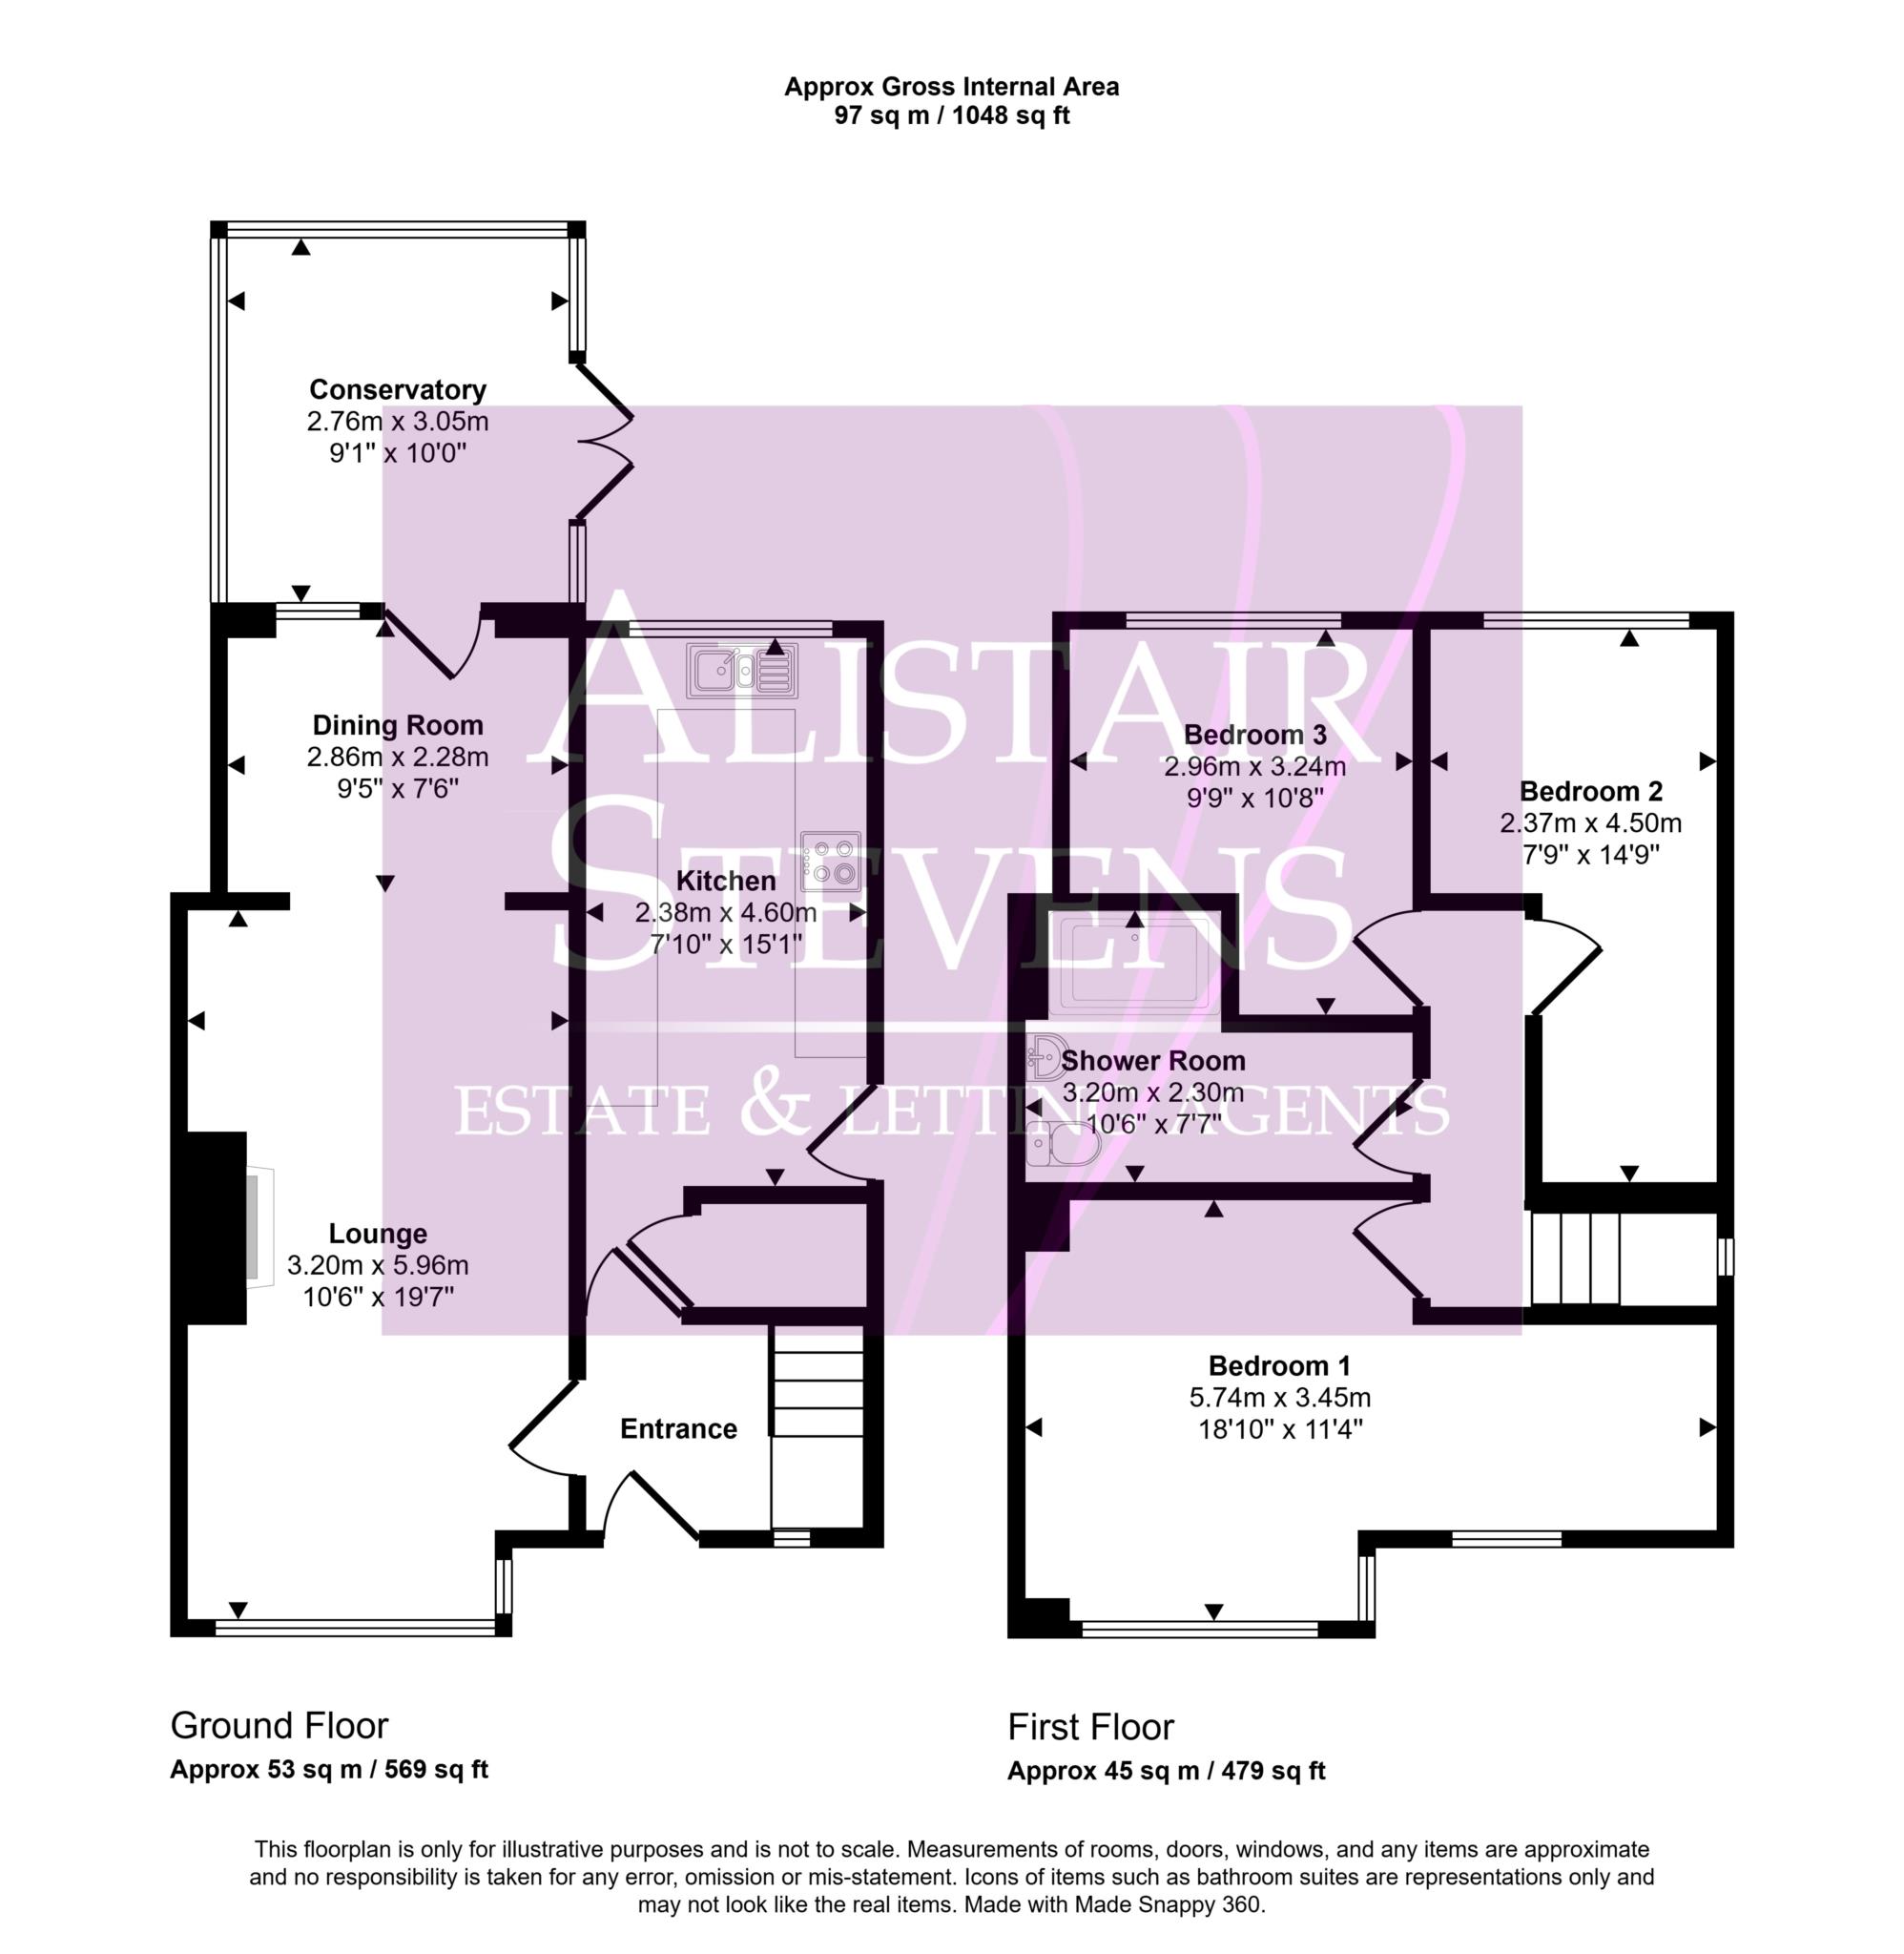
This beautifully presented, spacious, extended, three bedroom semi-detached property has living accommodation that comprises briefly to the ground floor; Entrance hall, through lounge/diner, conservatory and modern fitted kitchen/breakfast room. To the first floor, there are three generous bedrooms and contemporary shower room w/c. Outside, there are garden areas to the front and rear with driveway and hardstanding providing off road parking facilities at the front. The property further benefits from the installation of gas fired central heating and double glazed windows and external doors, as well as an intruder alarm system. The property is situated in one of the area's most popular locations, on the edge of open countryside, yet with easy access to well regarded local schools and amenities, excellent public transport links and just a short distancer away from Royton centre, as well as the North West motorway network. An internal inspection is recommended.
Council Tax
Oldham Metropolitan Borough Council, Band C
Notice
Please note we have not tested any apparatus, fixtures, fittings, or services. Interested parties must undertake their own investigation into the working order of these items. All measurements are approximate and photographs provided for guidance only.
| Utility |
Supply Type |
| Electric |
Unknown |
| Gas |
Unknown |
| Water |
Unknown |
| Sewerage |
Unknown |
| Broadband |
Unknown |
| Telephone |
Unknown |
| Other Items |
Description |
| Heating |
Gas Central Heating |
| Garden/Outside Space |
Yes |
| Parking |
Yes |
| Garage |
No |
| Broadband Coverage |
Highest Available Download Speed |
Highest Available Upload Speed |
| Standard |
Unknown |
Unknown |
| Superfast |
Unknown |
Unknown |
| Ultrafast |
Unknown |
Unknown |
| Mobile Coverage |
Indoor Voice |
Indoor Data |
Outdoor Voice |
Outdoor Data |
| EE |
Unknown |
Unknown |
Unknown |
Unknown |
| Three |
Unknown |
Unknown |
Unknown |
Unknown |
| O2 |
Unknown |
Unknown |
Unknown |
Unknown |
| Vodafone |
Unknown |
Unknown |
Unknown |
Unknown |
Broadband and Mobile coverage information supplied by Ofcom.