- Semi Detached True Bungalow
- Spacious Lounge
- Generous Main Bedroom
- Second Bedroom/Dining Room
- Kitchen
- Bathroom/wc
- Garden Areas to Three Sides
- Driveway & Detached Garage
- Requires a Programme of Updating
- NO CHAIN INVOLVED
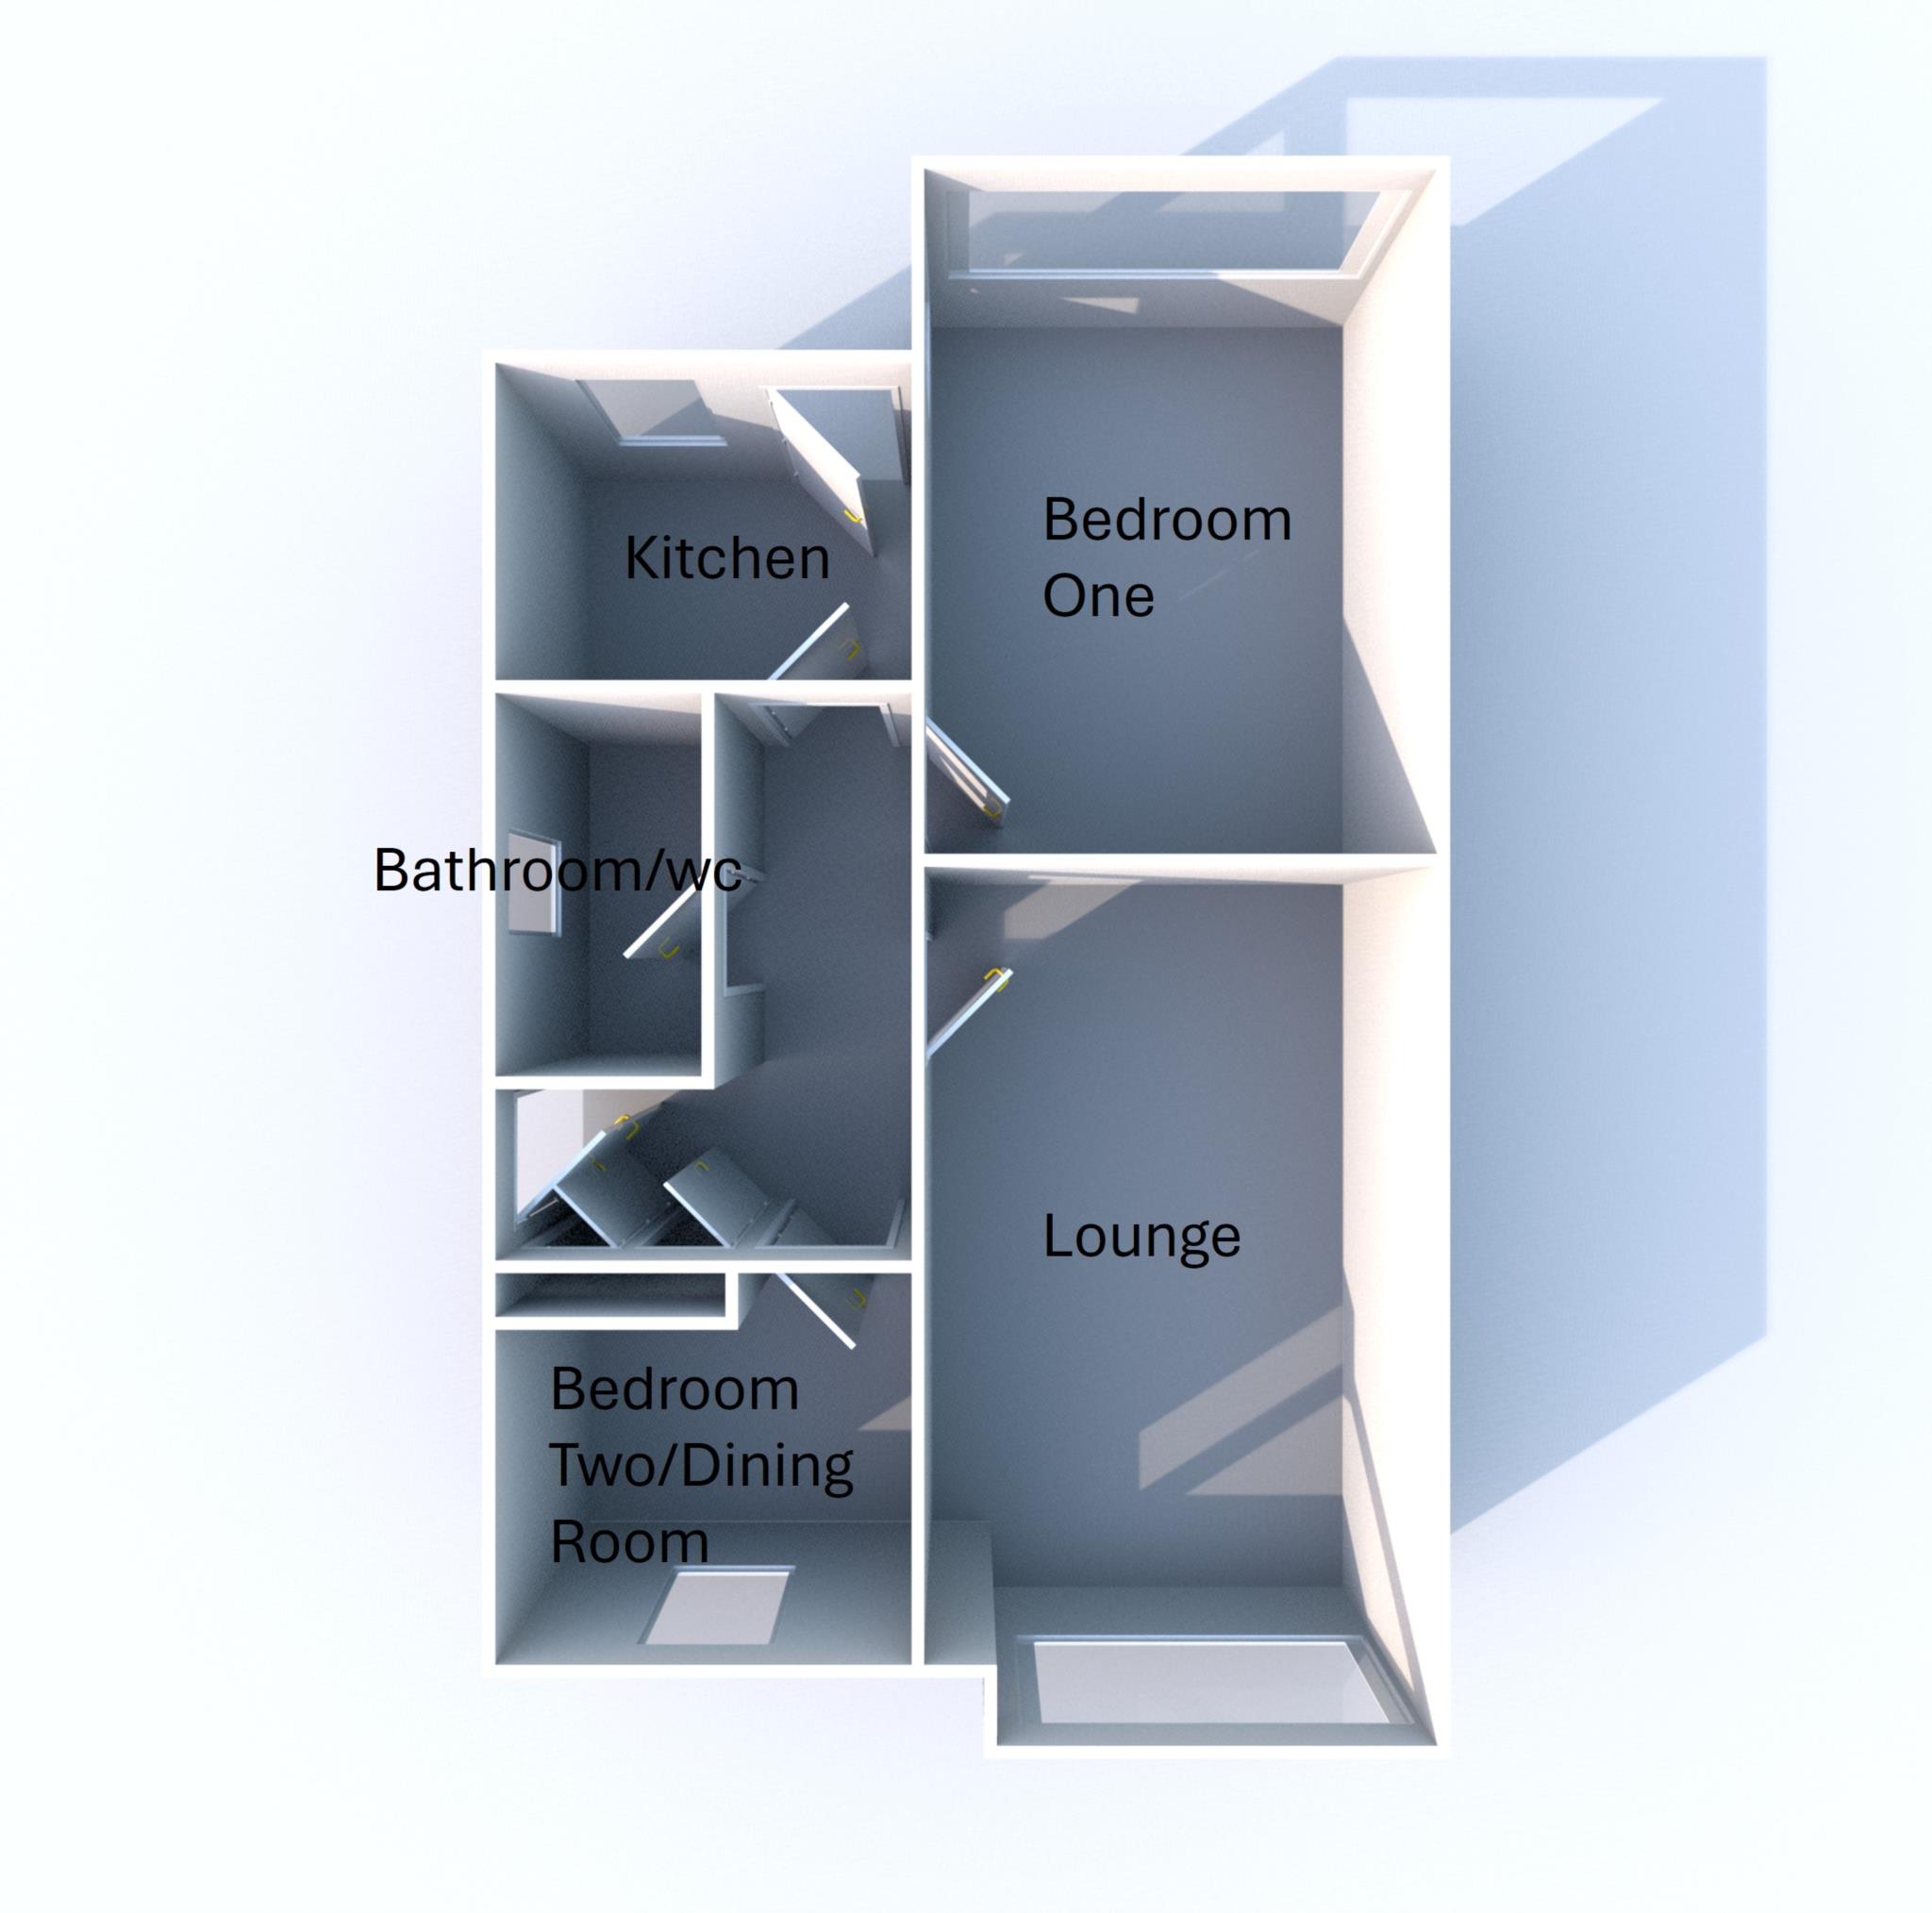
This semi detached, true bungalow has living accommodation that comprises briefly of Entrance hall, Lounge, Kitchen, two Bedrooms and Bathroom/wc. Outside there are garden areas to the three sides with driveway to leading to a detached, single garage. Although requiring a programme of updating, offers excellent potential and benefits from the installation of gas fired central heating and is situated in a convenient and popular, residential area with easy access to local amenities, excellent public transport links as well as Royton centre and the North West motorway network. NO CHAIN INVOLVED.
Entrance
Front door to the side opening into the entrance hall with built in storage cupboards.
Lounge - 17'0" (5.18m) x 11'0" (3.35m)
A spacious reception room with fireplace, central heating radiator and double glazed window to the front.
Bedroom/Dining Room - 8'0" (2.44m) x 8'5" (2.57m)
With central heating radiator and double glazed window to the front.
Main Bedroom - 14'7" (4.45m) x 11'0" (3.35m)
A generous double bedroom with central heating radiator and double glazed window to the rear.
Kitchen - 6'9" (2.06m) x 8'3" (2.51m)
With built in units, work surfaces, sink unit, central heating radiator, double glazed window and door to the rear.
Bathroom/wc - 6'5" (1.96m) x 5'0" (1.52m)
Three piece suite, wall mounted electric shower, splash back tiling, central heating radiator and double glazed window to the side.
Outside
To the rear there is a small garden area whilst to the front there is a driveway providing off road parking facilities extending to a detached single garage and a spacious side garden.
Council Tax
Oldham Metropolitan Borough Council, Band C
Lease Length
936 Years
Notice
Please note we have not tested any apparatus, fixtures, fittings, or services. Interested parties must undertake their own investigation into the working order of these items. All measurements are approximate and photographs provided for guidance only.
| Utility |
Supply Type |
| Electric |
Unknown |
| Gas |
Unknown |
| Water |
Unknown |
| Sewerage |
Unknown |
| Broadband |
Unknown |
| Telephone |
Unknown |
| Other Items |
Description |
| Heating |
Not Specified |
| Garden/Outside Space |
Yes |
| Parking |
Yes |
| Garage |
Yes |
| Broadband Coverage |
Highest Available Download Speed |
Highest Available Upload Speed |
| Standard |
Unknown |
Unknown |
| Superfast |
Unknown |
Unknown |
| Ultrafast |
Unknown |
Unknown |
| Mobile Coverage |
Quality |
| EE |
Unknown |
| Three |
Unknown |
| O2 |
Unknown |
| Vodafone |
Unknown |
Broadband and Mobile coverage information supplied by Ofcom.