- TWO BRAND NEW BARN CONVERSIONS
- Three Storey Living
- Open-plan ground floor living area
- Contemporary fitted kitchen
- Central island with breakfast bar
- Stylish under-stair WC
- Two generous double bedrooms
- Top-floor suite with Walk in Wardrobe & Ensuite
- Plans for Driveways & Private Gardens Adjacent
- RARE OPPORTUNITY
We are absolutely delighted to bring to the market two stunning, brand new barn conversions, formerly known as Nodgate Farm Barn a truly unique opportunity to own a home with character, charm and contemporary living, all in one special setting.
Nestled within the charming Chadderton Heights Hamlet these exceptional properties offer a blend of rural surroundings and convenience. With countryside walks on the doorstep, local amenities nearby and excellent routes towards Manchester, they offer the best of both worlds.
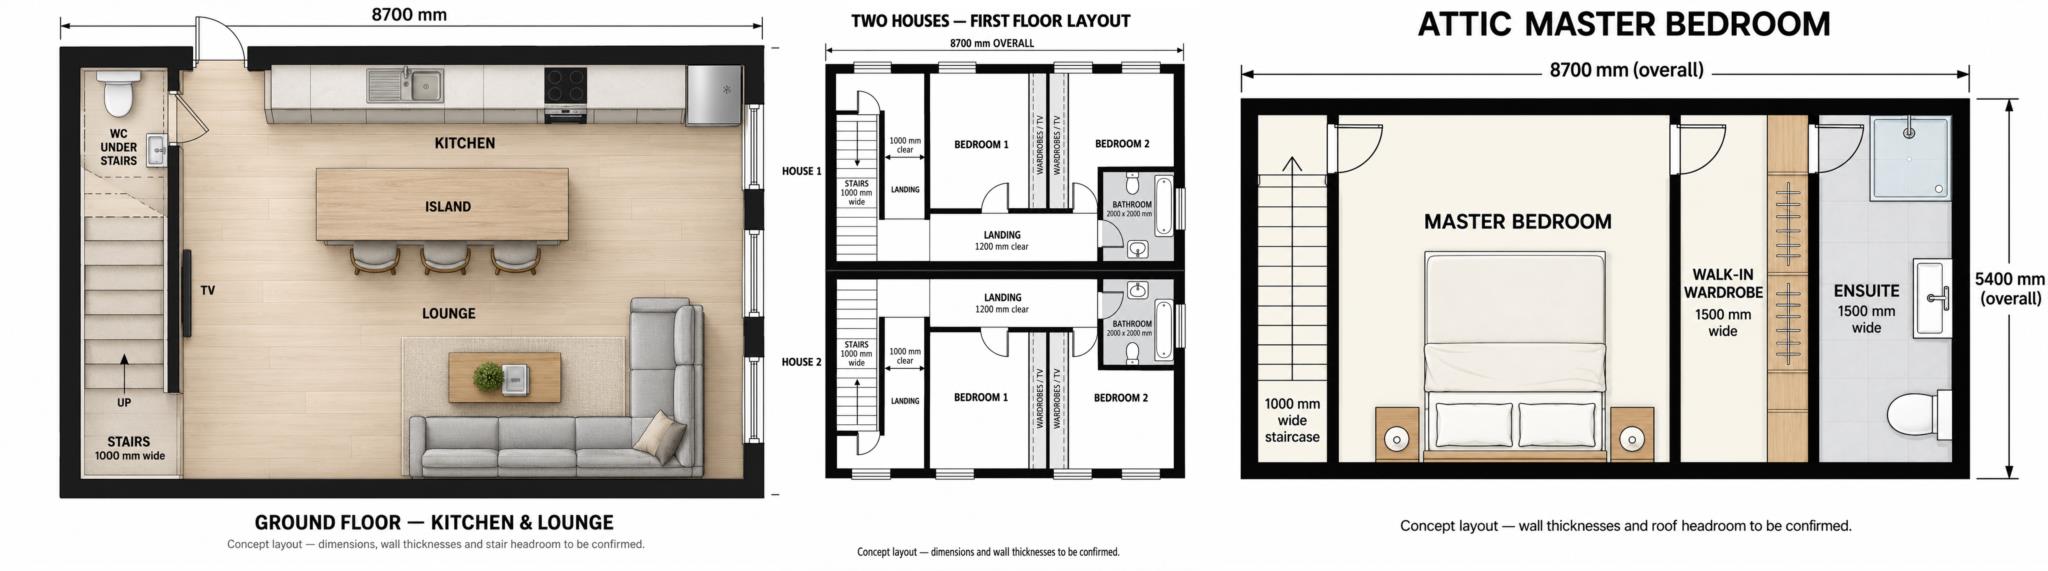
Each property will offer approximately 1,450 sq ft of thoughtfully arranged accommodation across three floors. The ground floor will feature an impressive open-plan kitchen and lounge, creating the perfect space for entertaining & WC.
To the first floor, you will find two well-proportioned bedrooms with fully fitted wardrobes,and a family bathroom.
To the second floor, there will be a gorgeous attic suite with adjoining walk-in wardrobe and its own en-suite. Off Road Parking & Private Gardens Adjacent are also in the plans.
OFF-PLAN RESERVATIONS
Purchasers interested in securing one of these unique barn conversions are invited to register their interest. Reservation arrangements, including any applicable reservation fee, payment terms and refund conditions, will be confirmed by the developer`s solicitor before any payment is requested. All purchases will be subject to contract.
AI GENERATE IMAGES & PROPOSED DEVELOPMENT
Any AI-generated images, artist`s impressions and illustrations used in this listing are for illustrative purposes only and are intended to help prospective purchasers visualise the proposed development. They are not photographs of the completed properties and may not accurately represent the final external appearance, materials, finishes, landscaping or other design details. The external design, specification and layout may be subject to change during the development process. Purchasers should refer to the approved plans and written specification, where applicable, and seek clarification from the developer before committing to a purchase.
Kitchen & Lounge
WC Under Stairs
Bedroom One
Bedroom Two
Bathroom/wc
Top Floor Bedroom Suite
Council Tax
Oldham Metropolitan Borough Council, To Be Confirmed
Notice
Please note we have not tested any apparatus, fixtures, fittings, or services. Interested parties must undertake their own investigation into the working order of these items. All measurements are approximate and photographs provided for guidance only.
| Utility |
Supply Type |
| Electric |
Unknown |
| Gas |
Unknown |
| Water |
Unknown |
| Sewerage |
Unknown |
| Broadband |
Unknown |
| Telephone |
Unknown |
| Other Items |
Description |
| Heating |
Not Specified |
| Garden/Outside Space |
Yes |
| Parking |
Yes |
| Garage |
No |
| Broadband Coverage |
Highest Available Download Speed |
Highest Available Upload Speed |
| Standard |
2 Mbps |
0.4 Mbps |
| Superfast |
39 Mbps |
7 Mbps |
| Ultrafast |
1800 Mbps |
220 Mbps |
| Mobile Coverage |
Quality |
| EE |
Variable in-home, good outdoor |
| Three |
Good (outdoor only) |
| O2 |
Variable (outdoor only) |
| Vodafone |
Good in-home and outdoor |
Broadband and Mobile coverage information supplied by Ofcom.