- Extended Middle Townhouse
- Large Lounge/Dining Area
- Modern Fitted Kitchen
- Three Generous Bedrooms
- Bathroom W/C with Shower
- Front & Back Gardens
- Central Heating & Double Glazed
- Popular & Convenient Location
- Not To Be Missed
- NO CHAIN INVOLVED
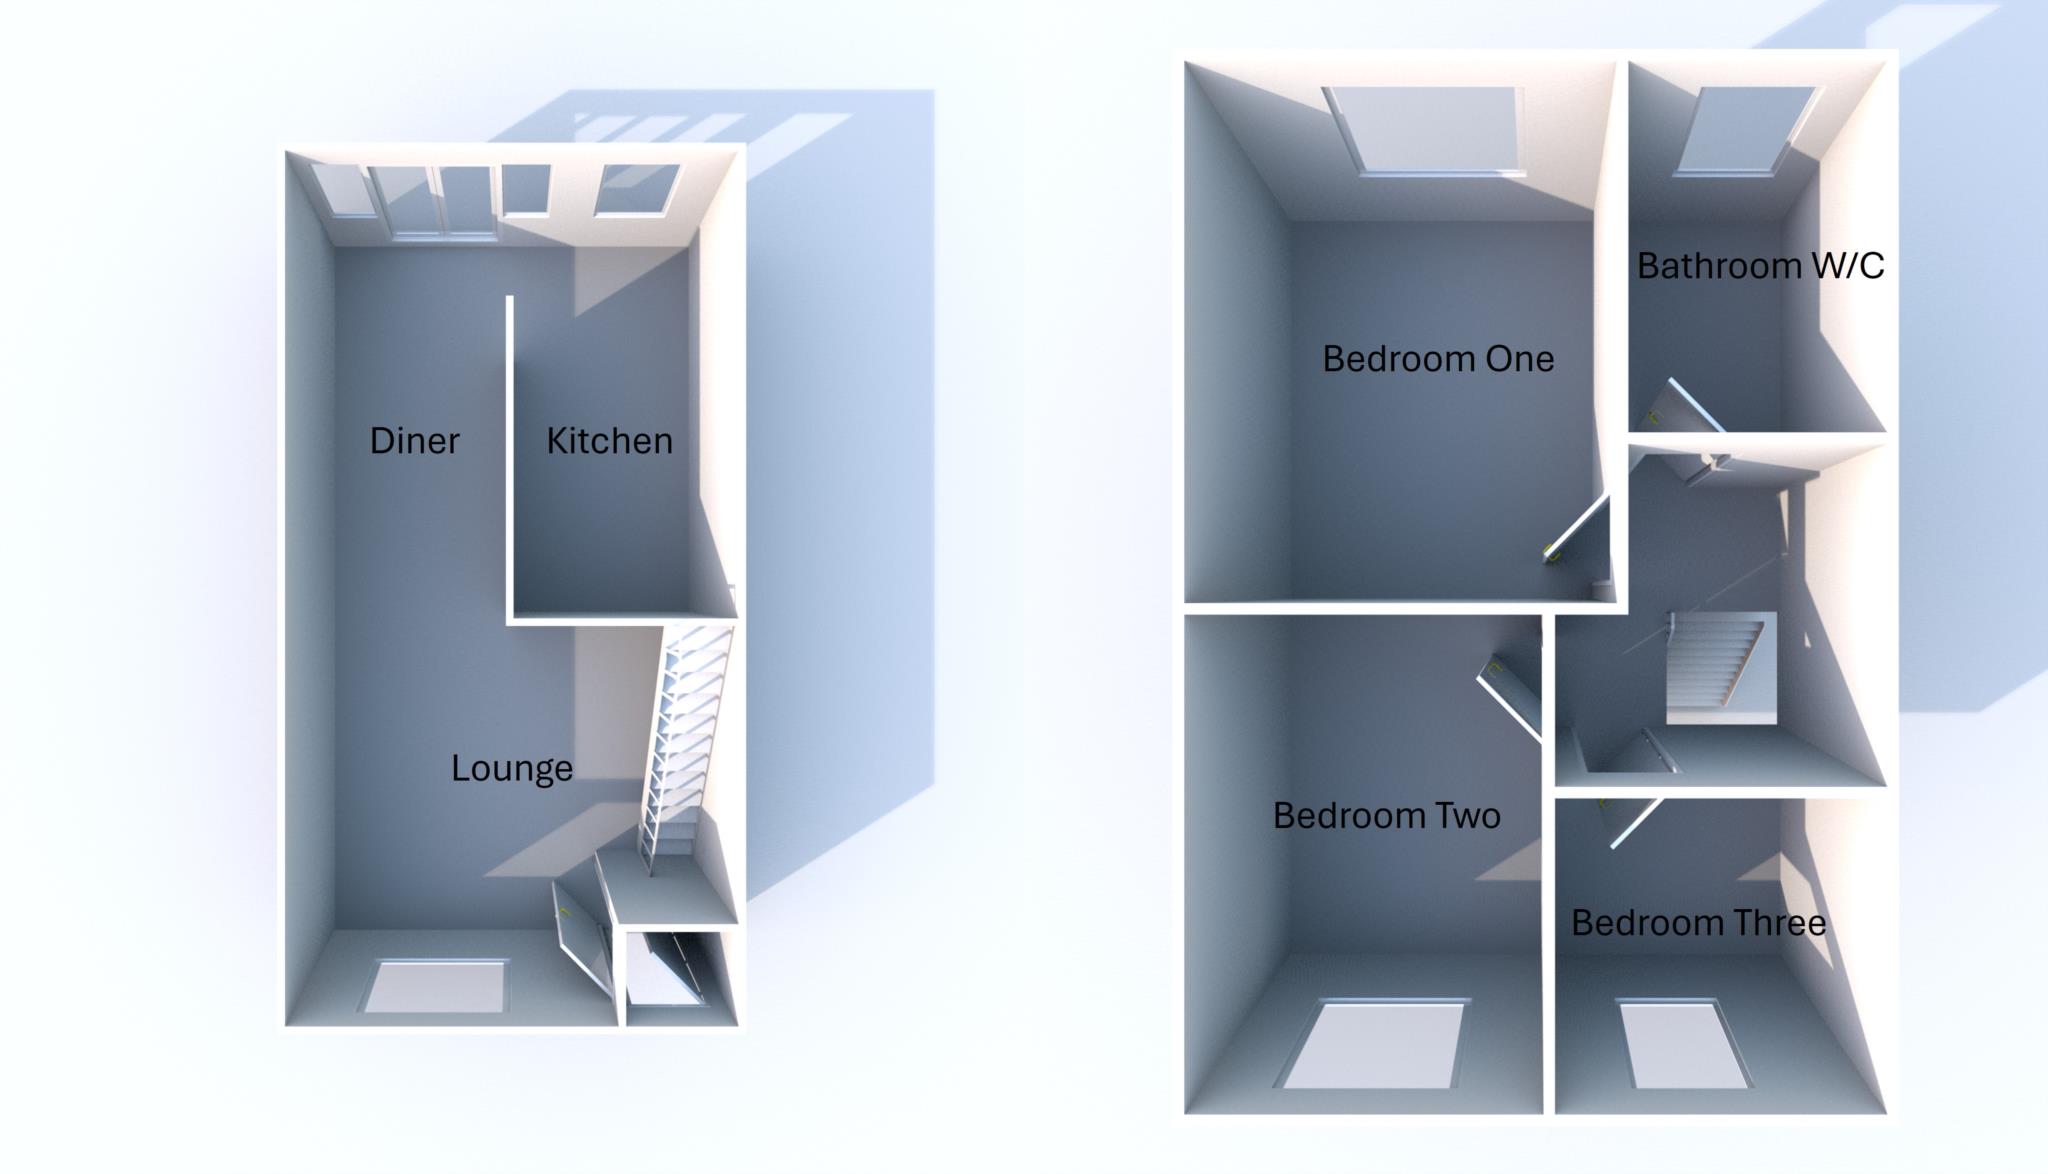
This extended, well maintained, three bedroom, middle townhouse has living accommodation that would be ideal for the first time buyer or young family and comprises briefly of Entrance vestibule, large lounge/dining area and modern fitted kitchen. To the first floor, there are three bedrooms and bathroom w/c with shower. Outside, there is an enclosed garden area with sunny aspect and a smaller garden area to the front. This fine home benefits further from the installation of gas fired central heating and double glazed windows throughout and is situated on the popular Thorp Farm Estate with easy access to well regarded local schools and amenities, Royton centre, excellent public transport links and just a short distance from the North West motorway network. The property is offered for sale with vacant possession and therefore NO CHAIN INVOLVED and can only be fully appreciated from an internal inspection.
Entrance
Front door opening into the entrance vestibule with inner door opening into the lounge.
Lounge/Diner - 30'8" (9.35m) x 17'0" (5.18m)
A large, open, reception space with gas fired set in wood burning style stove within the chimney breast, staircase leading to the first floor, central heating radiator, double glazed window to the front and double glazed patio doors to the rear.
Kitchen - 16'8" (5.08m) x 8'2" (2.49m)
Fitted with a range of modern built in kitchen units including work surfaces, integral dishwasher and washing machine, stainless steel sink unit with mixer taps, splashback tiling, sunken spotlighting and double glazed window to the rear.
Bedroom One - 12'5" (3.78m) x 10'3" (3.12m)
Fitted with a range of built in wardrobes and bedroom furniture with double glazed window to the rear
Bedroom Two - 11'2" (3.4m) x 9'6" (2.9m)
Second double bedroom with double glazed window to the front.
Bedroom Three - 7'6" (2.29m) x 7'3" (2.21m)
Fitted with a range of built in wardrobes and bedroom furniture with double glazed window to the front.
Bathroom W/C - 7'8" (2.34m) x 6'3" (1.91m)
With three piece suite, wall mounted shower with shower/bath screen, heated chrome towel rail, sunken spotlighting, fully tiled walls and floors and double glazed window to the rear.
Outside
To the rear, there is a private, enclosed garden area with sunny aspect with patio whilst to the front there is a further garden area with patio, gravelled area and boundary fencing.
Council Tax
Oldham Metropolitan Borough Council, Band B
Lease Length
940 Years
Notice
Please note we have not tested any apparatus, fixtures, fittings, or services. Interested parties must undertake their own investigation into the working order of these items. All measurements are approximate and photographs provided for guidance only.
| Utility |
Supply Type |
| Electric |
Mains Supply |
| Gas |
Mains Supply |
| Water |
Mains Supply |
| Sewerage |
Mains Supply |
| Broadband |
Cable |
| Telephone |
Landline |
| Other Items |
Description |
| Heating |
Not Specified |
| Garden/Outside Space |
Yes |
| Parking |
No |
| Garage |
No |
| Broadband Coverage |
Highest Available Download Speed |
Highest Available Upload Speed |
| Standard |
Unknown |
Unknown |
| Superfast |
Unknown |
Unknown |
| Ultrafast |
Unknown |
Unknown |
| Mobile Coverage |
Quality |
| EE |
Unknown |
| Three |
Unknown |
| O2 |
Unknown |
| Vodafone |
Unknown |
Broadband and Mobile coverage information supplied by Ofcom.