- Attractive True Bungalow
- Spacious Lounge
- Modern Fitted Kitchen
- Conservatory
- Two Generous Bedrooms
- Contemporary Shower Room W/C
- Driveway, Garage & Garden Areas
- Central Heating & Double Glazed
- Popular & Convenient Location
- NO CHAIN INVOLVED
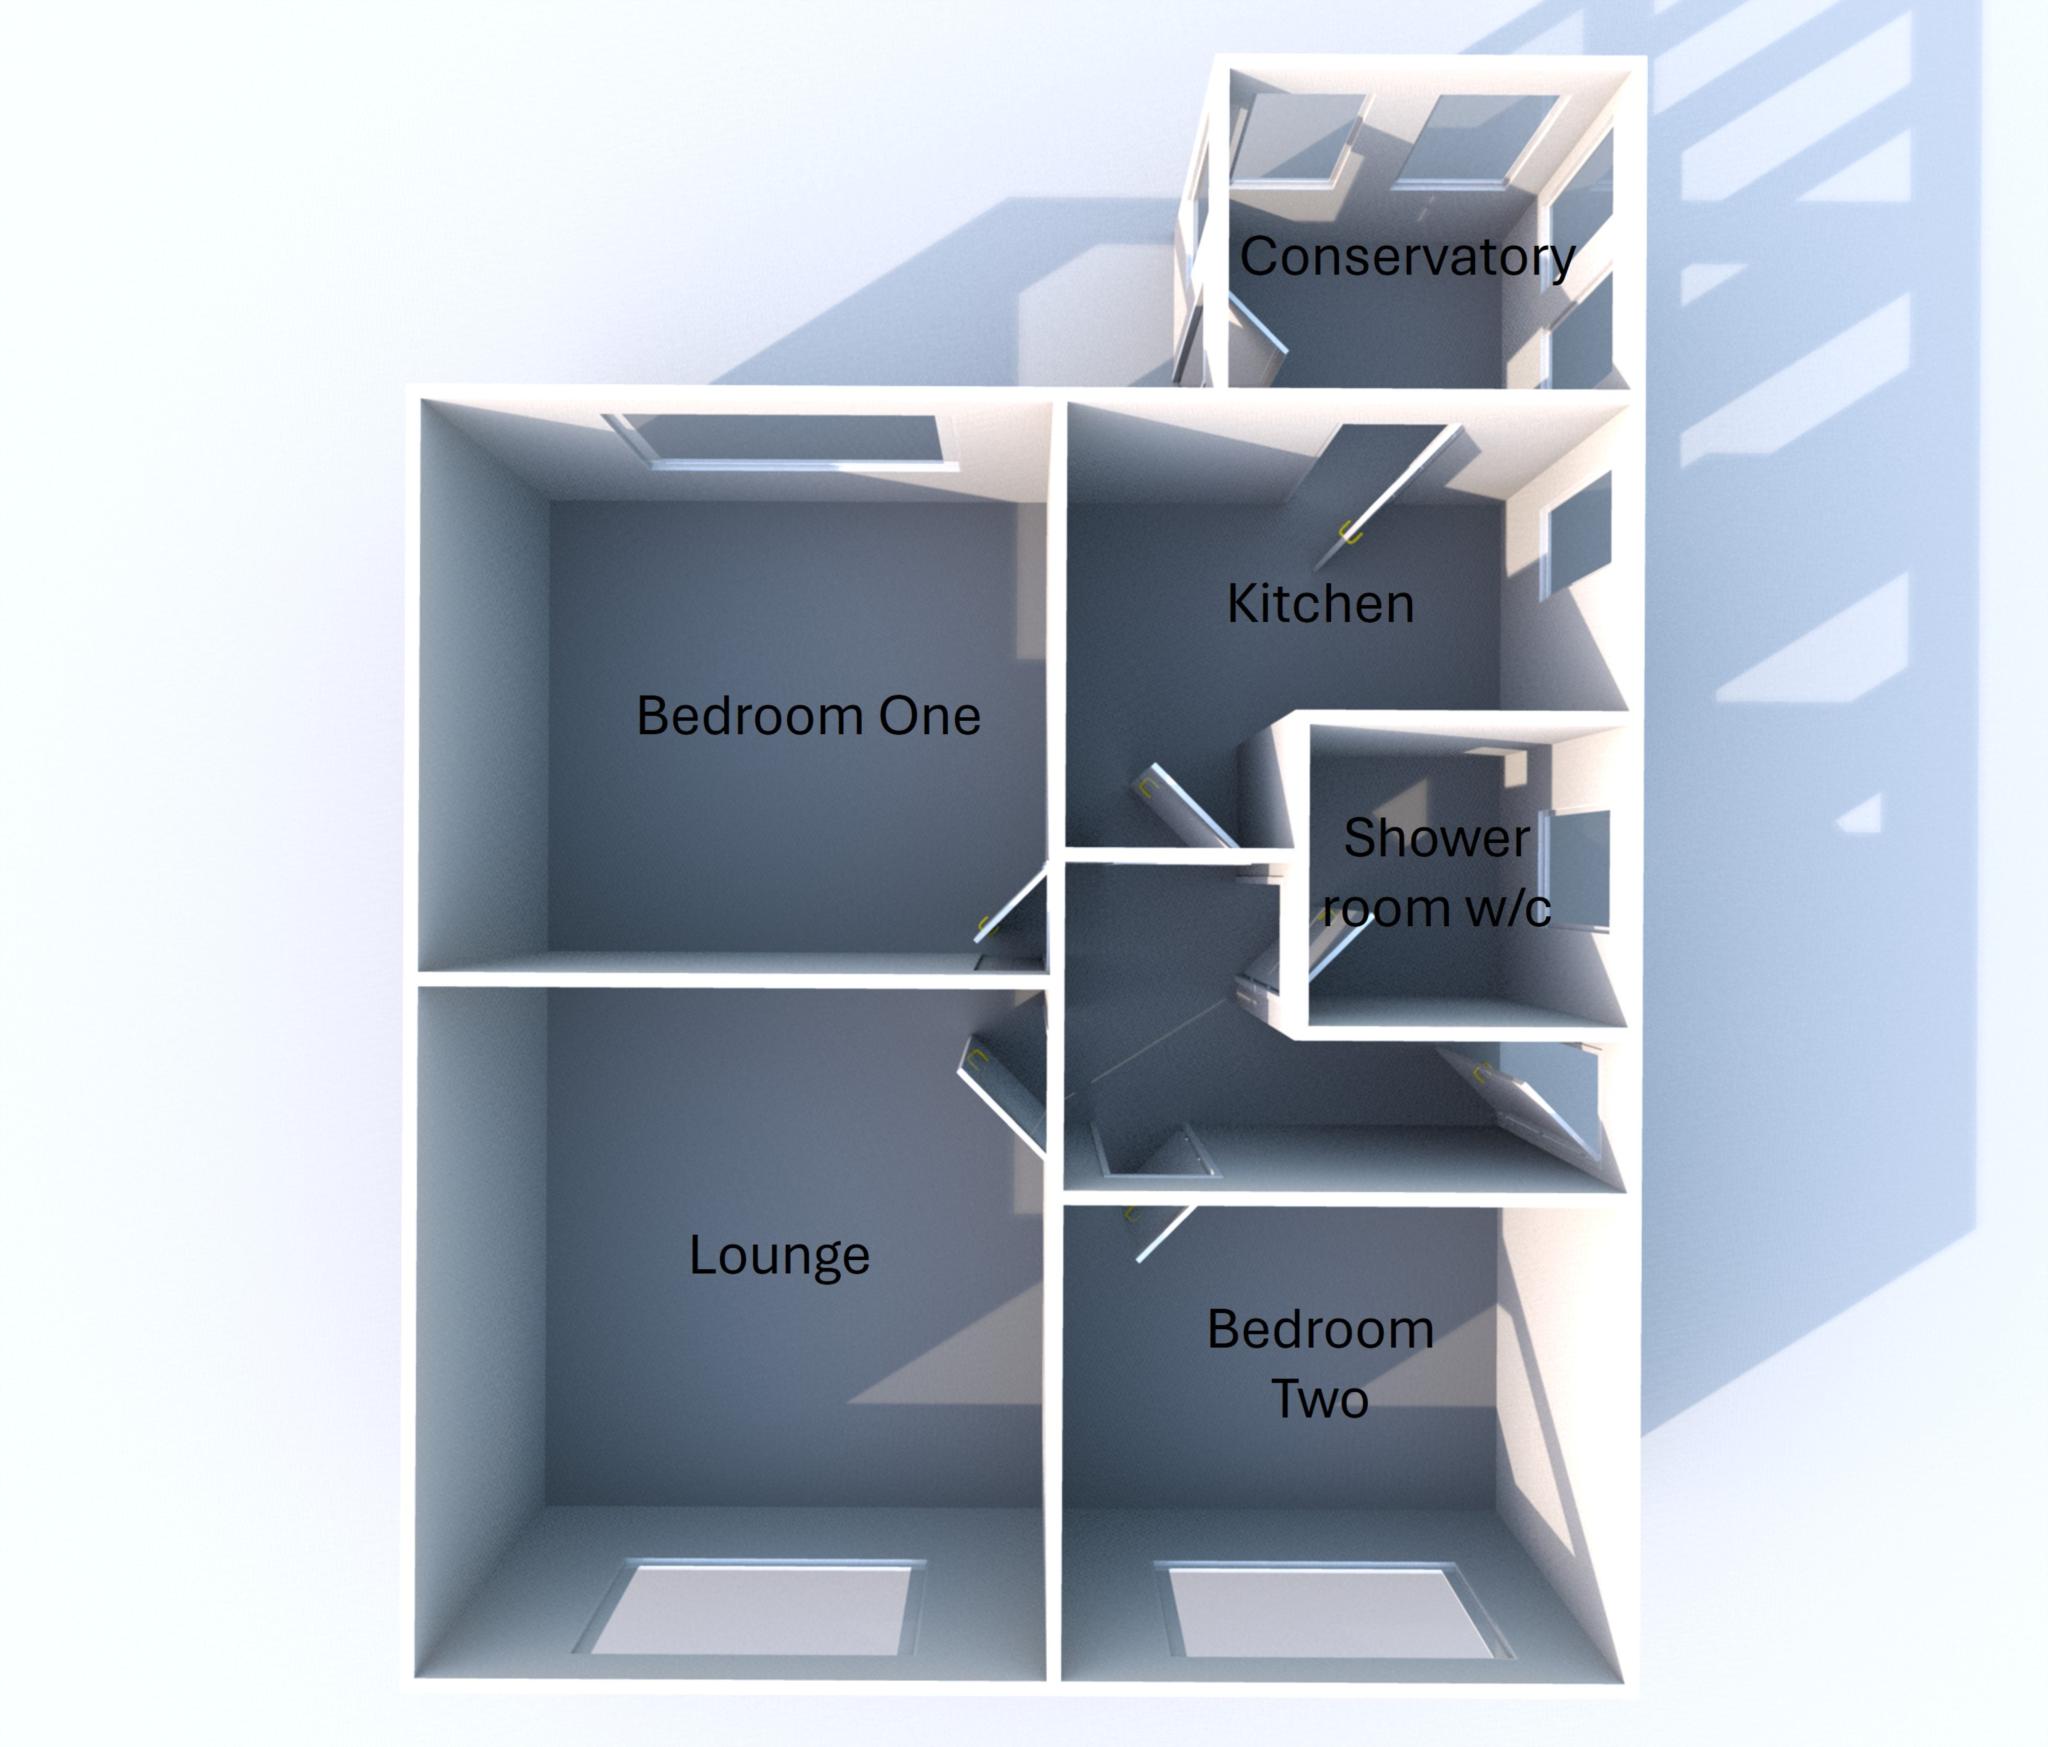
This deceptively spacious, two bedroom, true bungalow has well maintained living accommodation that comprises briefly of; Entrance hall, lounge, fitted kitchen, conservatory, two generous bedroom and contemporary shower room W/C. Outside there are garden areas to the three sides with driveway leading to a detached, single, garage. The property benefits from the installation of gas fired central heating and double glazed windows and external doors. It is situated in a popular and convenient residential area with easy access to well regarded local amenities, excellent public transport links and just a short distance from Chadderton centre, as well as the North West motorway network. This fine home is offered for sale with vacant possession and therefore no chain involved.
Entrance
Front door opening into the entrance hall.
Lounge - 12'7" (3.84m) x 11'7" (3.53m)
A spacious reception room with coving, central heating radiator and double glazed window to the front.
Kitchen - 11'7" (3.53m) x 9'7" (2.92m)
Fitted with a range of modern built in kitchen units including work surfaces, integral slide and hide` oven, hob, extractor hood, stainless steel sink unit with mixer taps, plumbing for automatic washing machine, splashback tiling, central heating radiator and double glazed window to the side and double glazed door opening into the conservatory at the rear.
Conservatory - 6'0" (1.83m) x 7'5" (2.26m)
UPVC double glazed construction with door to the side opening into the garden.
Bedroom One - 10'7" (3.23m) x 9'6" (2.9m)
Fitted with a range of built in wardrobes, central heating radiator and double glazed window to the rear.
Bedroom Two - 8'8" (2.64m) x 9'9" (2.97m)
With central heating radiator and double glazed window to the front.
Shower Room W/C - 5'9" (1.75m) x 5'9" (1.75m)
With modern two piece suite including vanity sink and unit, level access shower area with wall mounted shower, fully tiled walls and floor, heated chrome towel rail and double glazed window to the side.
Outside
To the rear, there is a private, enclosed garden area with lawn, shrubs and patio, all enclosed by boundary fencing whilst to the front there is a low maintenance garden with gravel, circular paving and a block paved driveway leading to the side of the property and the detached single garage.
Council Tax
Oldham Metropolitan Borough Council, Band B
Notice
Please note we have not tested any apparatus, fixtures, fittings, or services. Interested parties must undertake their own investigation into the working order of these items. All measurements are approximate and photographs provided for guidance only.
| Utility |
Supply Type |
| Electric |
Mains Supply |
| Gas |
Mains Supply |
| Water |
Mains Supply |
| Sewerage |
Mains Supply |
| Broadband |
Cable |
| Telephone |
Landline |
| Other Items |
Description |
| Heating |
Not Specified |
| Garden/Outside Space |
No |
| Parking |
No |
| Garage |
No |
| Broadband Coverage |
Highest Available Download Speed |
Highest Available Upload Speed |
| Standard |
5 Mbps |
0.6 Mbps |
| Superfast |
80 Mbps |
20 Mbps |
| Ultrafast |
1800 Mbps |
220 Mbps |
| Mobile Coverage |
Quality |
| EE |
Good (outdoor only) |
| Three |
Variable in-home, good outdoor |
| O2 |
Good (outdoor only) |
| Vodafone |
Good (outdoor only) |
Broadband and Mobile coverage information supplied by Ofcom.